

Start the Conversation
Need pricing, technical input, or fabrication guidance?
Request a Quote or Speak with an Engineer
Our Office & Production
4225 James E Casey Dr, Unit #5
Westside Industrial Park,
Jacksonville, FL 32219
Contact us
Business Hours
Monday – Friday: 9:00 AM – 6:00 PM (EST)
Saturday: 10:00 AM – 3:00 PM
Sunday: сlosed
Let's build something great together
Have a project in mind?
Our dedicated specialists are ready to collaborate with you, turning your concept into a detailed plan with a transparent budget. Let’s bring your vision to life!
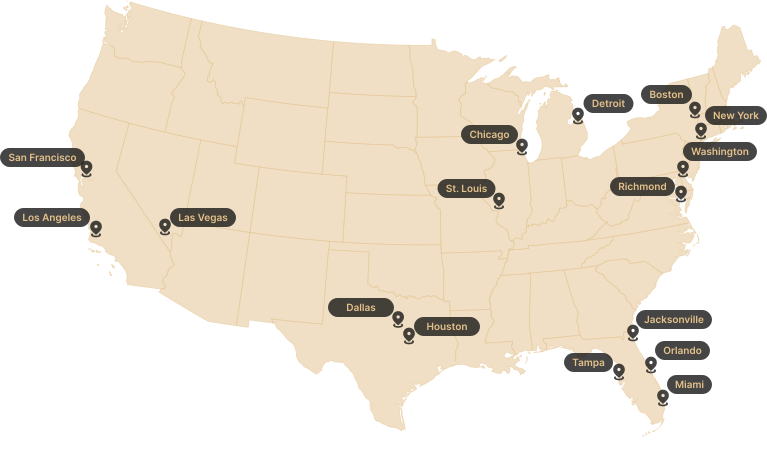
Supporting Construction Projects Nationwide
Decorative Architectural Shapes supplies custom architectural assemblies for hospitality, multifamily, commercial and residential developments throughout the United States. Every order is produced to specification and coordinated for efficient field installation.






FAQ
- What do you need to prepare a quote?
Complete drawings lead to better numbers. The more technical information we receive, the fewer assumptions we have to make during estimating.
- Can you quote a project from concept drawings?
Budget estimates don’t require a finished drawing set. We can price the general scope early, then update the quotation as profile geometry, attachment details, and field conditions are confirmed.
- Which file formats do you accept?
Almost anything used in today’s design workflow. DWG, DXF, PDF, Revit, SketchUp, IFC, and most BIM exports integrate easily into our fabrication process. Even redlined PDFs or field sketches can provide a solid starting point.
- How long does the technical review take?
Most submissions are evaluated within 1–3 business days. Large commercial projects or jobs with hundreds of foam architectural elements naturally take longer to review and estimate.
- What does your engineering evaluation include?
We think through the build before we cut the first piece. Our engineers look at how each component will be machined, shipped, assembled, and installed. Catching potential issues early is much easier than fixing them in the field.
- Do you manufacture stock products?
No. Every custom decorative architectural foam shape is CNC-machined specifically for a single job. Nothing comes off a shelf, and nothing is resized from an existing profile.
- Can you help before the construction documents are complete?
Of course. Many clients contact us during schematic design or design development. We regularly provide technical guidance, budgeting support, and constructability feedback before the bid set is finished.
- Will you identify fabrication issues before manufacturing starts?
That’s one of the biggest advantages of our process. Oversized architectural foam systems are engineered into manageable shipping sections. Attachment details, joint locations, and installation sequencing are coordinated before material reaches the CNC machines.
- How accurate is your manufacturing process?
Approved drawings drive the entire manufacturing process. CNC machining keeps profiles consistent and helps reduce field adjustments during installation.
- What happens after I submit my files?
Your package moves directly into our estimating and engineering workflow. We’ll review your files, ask any technical questions, and put together a detailed quote. Once everything is approved, your project moves into production.
Have a project in mind?
Our dedicated specialists are ready to collaborate with you, turning your concept into a detailed plan with a transparent budget. Let’s bring your vision to life!

& specification catalog
Get the definitive guide to our custom decorative architectural foam shapes. This free catalog is packed with hundreds of design profiles, detailed technical specifications, and real-world project applications.
Blog posts

Exterior Window Shutters – Styles, Materials, Custom Options, and Installation Guide
Foam molding installation is exactly what fills that gap. It’s lighter than wood, far cheaper than plaster, and you can do the whole job yourself in a weekend without a crew or specialized training. This guide walks you through every stage – from choosing your tools to avoiding the mistakes that send people back to the hardware store twice.

How to Install Foam Molding – Step-by-Step Guide, Tools, Adhesives, and Common Mistakes
Foam molding installation is exactly what fills that gap. It’s lighter than wood, far cheaper than plaster, and you can do the whole job yourself in a weekend without a crew or specialized training. This guide walks you through every stage – from choosing your tools to avoiding the mistakes that send people back to the hardware store twice.
Engineering Review Comes First
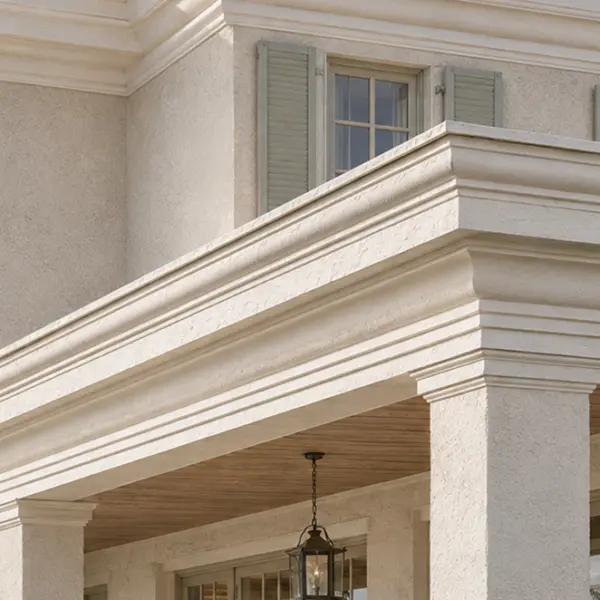
Pricing architectural foam shapes takes more than a photo or a rough project description. Good drawings lead to better pricing.
Every quotation begins with an engineering review focused on manufacturability, installation, and production planning.
Nothing we build comes from inventory. Every custom decorative architectural foam shape is CNC-machined specifically for your project using approved CAD files, shop drawings, and design documents.
Submit Your Project Documentation
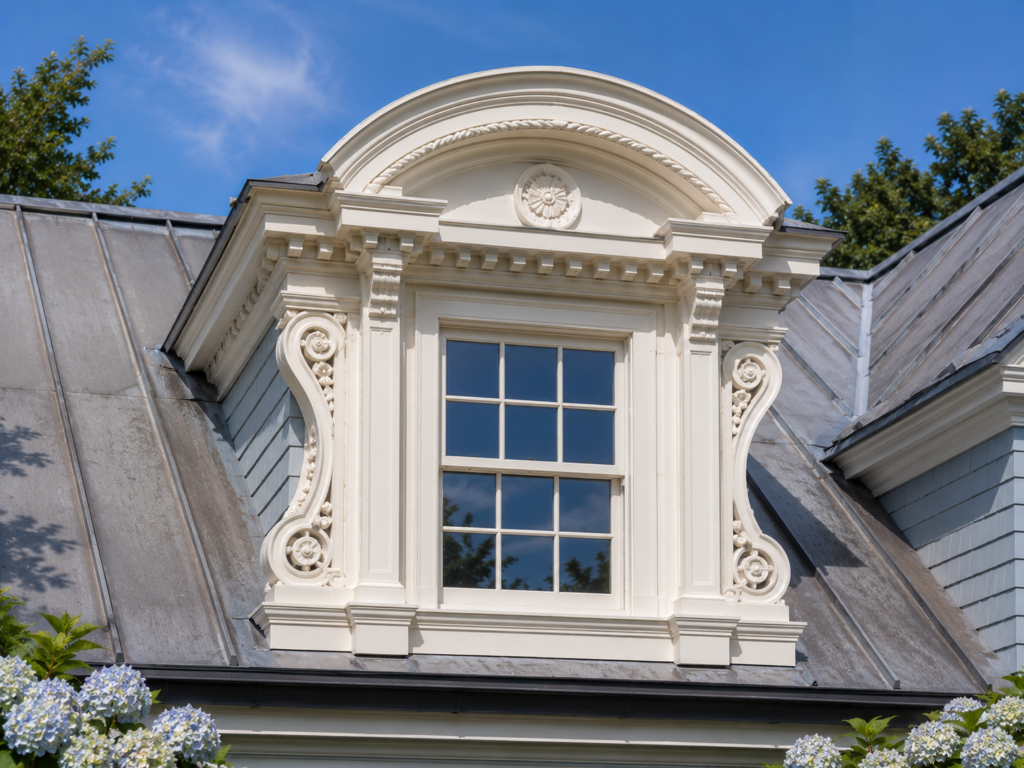
The quickest way to receive accurate pricing and realistic lead times is to submit your project documentation for engineering review.
We can work from almost any design package.
- Architectural drawings are the best place to start, whether they include floor plans, elevations, sections, or construction details.
- CAD files such as DWG, DXF, or PDF allow us to verify geometry and generate CNC machining data.
- Approved shop drawings define dimensions, profile layouts, connection details, and installation requirements before fabrication begins.
- BIM models from Revit, SketchUp, and similar platforms help coordinate complex assemblies and custom architectural components.
- Project specifications tell us how the finished product needs to perform—from coating requirements to finish quality and installation standards.
Once received, our engineering team reviews the design from a manufacturing perspective. We verify profile geometry, cross-sections, module sizing, attachment methods, coating requirements, shipping limitations, and CNC machining strategy.
That review leads to more than accurate pricing. It helps define the most efficient fabrication approach, reduces production risk, and catches potential issues before manufacturing begins.
Designed for Manufacturing
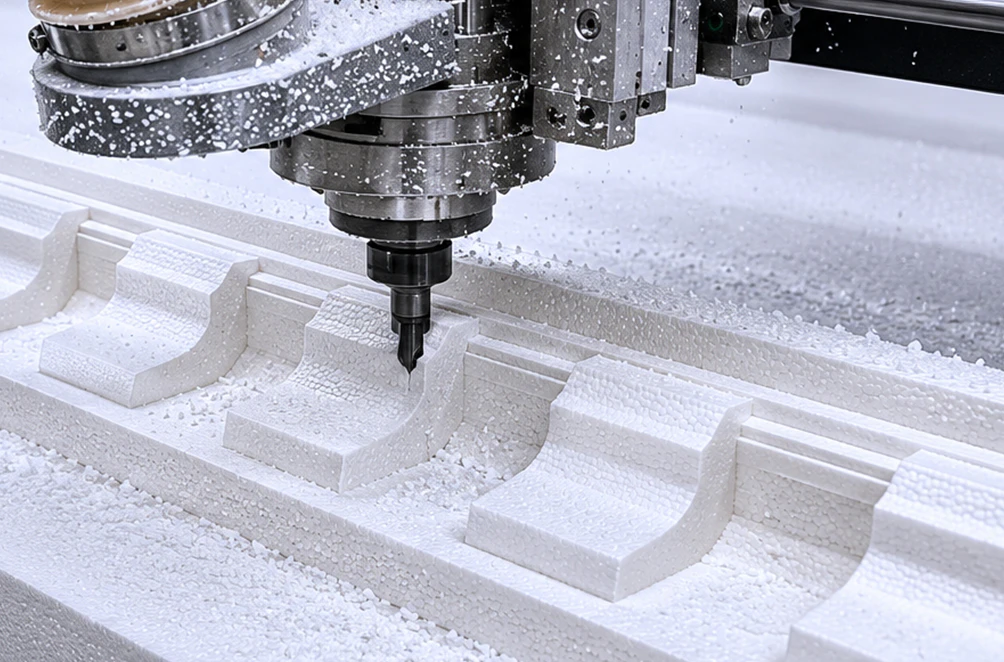
Every project follows an engineering-first workflow before entering production. We evaluate fabrication tolerances, assembly methods, shipping segmentation, and installation requirements to ensure each component can be manufactured efficiently and installed as designed.
Whether the scope includes architectural foam molding or larger foam architectural elements, every fabrication package is reviewed for constructability before production is scheduled.
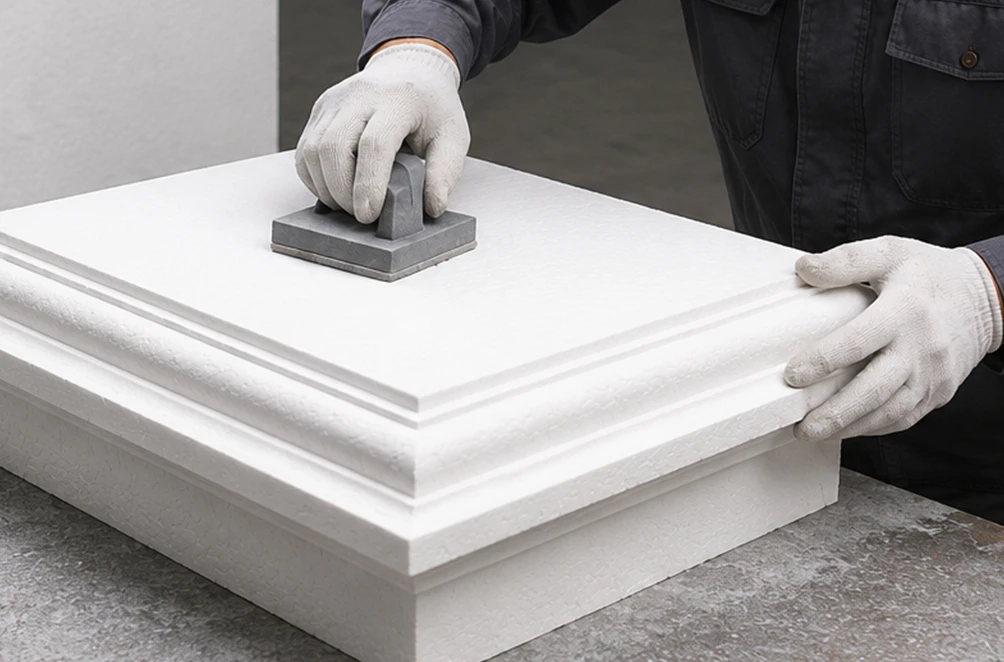
Built Around Your Project
Our production capabilities include architectural foam columns, decorative trim, cornices, large-scale façade components, and custom architectural features manufactured to project specifications.
From individual details to complete architectural foam systems, every order is CNC-machined, coated, inspected, and prepared for shipment according to the approved drawings.
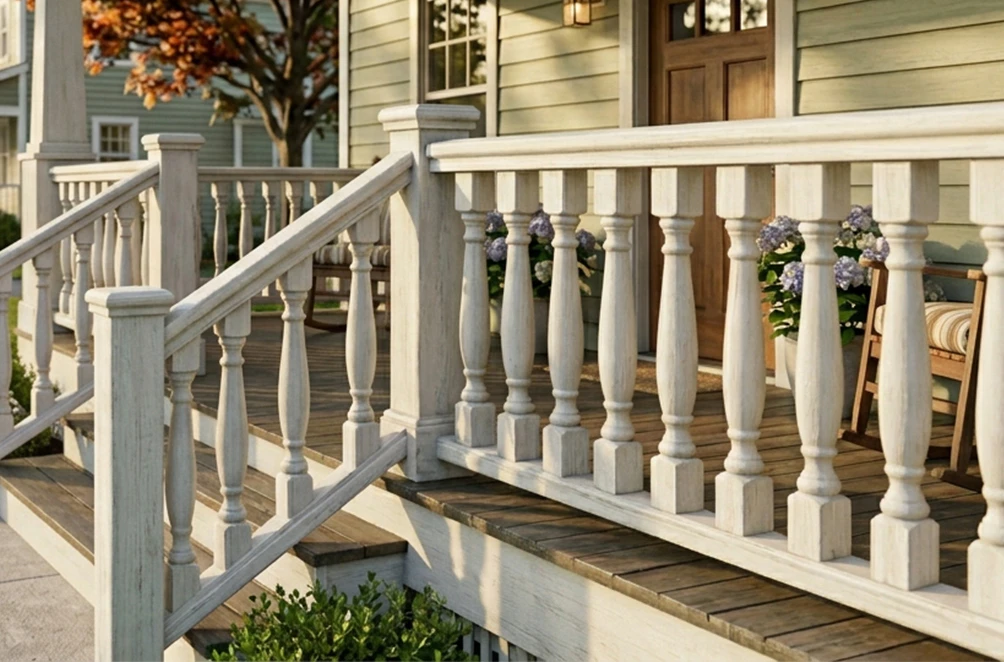
Request Your Quote
If your drawings are ready, you’re ready to begin.
Upload your project documentation, and our team will review the design, prepare a detailed quotation, recommend the most efficient fabrication approach, and provide estimated production lead times.
Whether your project requires EPS architectural foam shapes or custom architectural foam panels, you’ll receive a quote based on engineering—not assumptions.
Have a project in mind?
Our dedicated specialists are ready to collaborate with you, turning your concept into a detailed plan with a transparent budget. Let’s bring your vision to life!
& specification catalog
Get the definitive guide to our custom decorative architectural foam shapes. This free catalog is packed with hundreds of design profiles, detailed technical specifications, and real-world project applications.