

Technical Resources for Architects, Specifiers & Builders
From material selection and detailing to fabrication workflows and long-term durability, our articles focus on the engineering principles behind high-performance architectural foam systems.
Foam molding installation is exactly what fills that gap. It's lighter than wood, far cheaper than plaster, and you can do the whole job yourself in a weekend without a crew or specialized training. This guide walks you through every stage - from choosing your tools to avoiding the mistakes that send people back to the hardware store twice.
Foam molding installation is exactly what fills that gap. It's lighter than wood, far cheaper than plaster, and you can do the whole job yourself in a weekend without a crew or specialized training. This guide walks you through every stage - from choosing your tools to avoiding the mistakes that send people back to the hardware store twice.
Architectural foam - often called EPS foam trim exterior or foam molding exterior - is expanded polystyrene shaped into decorative profiles. Cornices, window surrounds, column wraps, band molding, pilasters. You name it, they make it in foam. The material starts as a rigid foam core, and then it gets coated. That coating is everything. Without it, you've got nothing but fragile white foam sitting on your house waiting to get damaged.
Columns have represented strength, elegance, balance, and prestige for centuries. From classical architecture to today’s luxury homes, hotels, churches, resorts, and commercial buildings, columns continue to play a major role in creating beautiful architectural spaces.
More architectural shapes
We provide architects, builders, and homeowners with turnkey decorative elements that transform any project — fast, easy, and cost-effective.










Have a project in mind?
Our dedicated specialists are ready to collaborate with you, turning your concept into a detailed plan with a transparent budget. Let’s bring your vision to life!

& specification catalog
Get the definitive guide to our custom decorative architectural foam shapes. This free catalog is packed with hundreds of design profiles, detailed technical specifications, and real-world project applications.
Blog posts

Exterior Window Shutters – Styles, Materials, Custom Options, and Installation Guide
Foam molding installation is exactly what fills that gap. It’s lighter than wood, far cheaper than plaster, and you can do the whole job yourself in a weekend without a crew or specialized training. This guide walks you through every stage – from choosing your tools to avoiding the mistakes that send people back to the hardware store twice.

How to Install Foam Molding – Step-by-Step Guide, Tools, Adhesives, and Common Mistakes
Foam molding installation is exactly what fills that gap. It’s lighter than wood, far cheaper than plaster, and you can do the whole job yourself in a weekend without a crew or specialized training. This guide walks you through every stage – from choosing your tools to avoiding the mistakes that send people back to the hardware store twice.
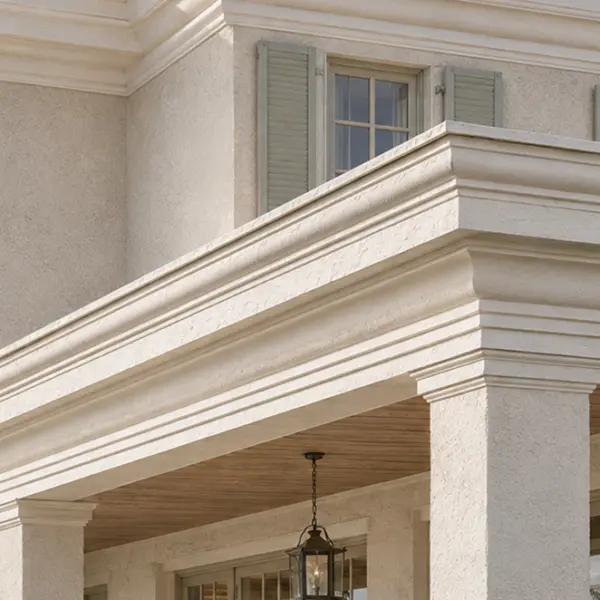
Why Modern Architectural Foam Shapes Have Become an Engineering Decision
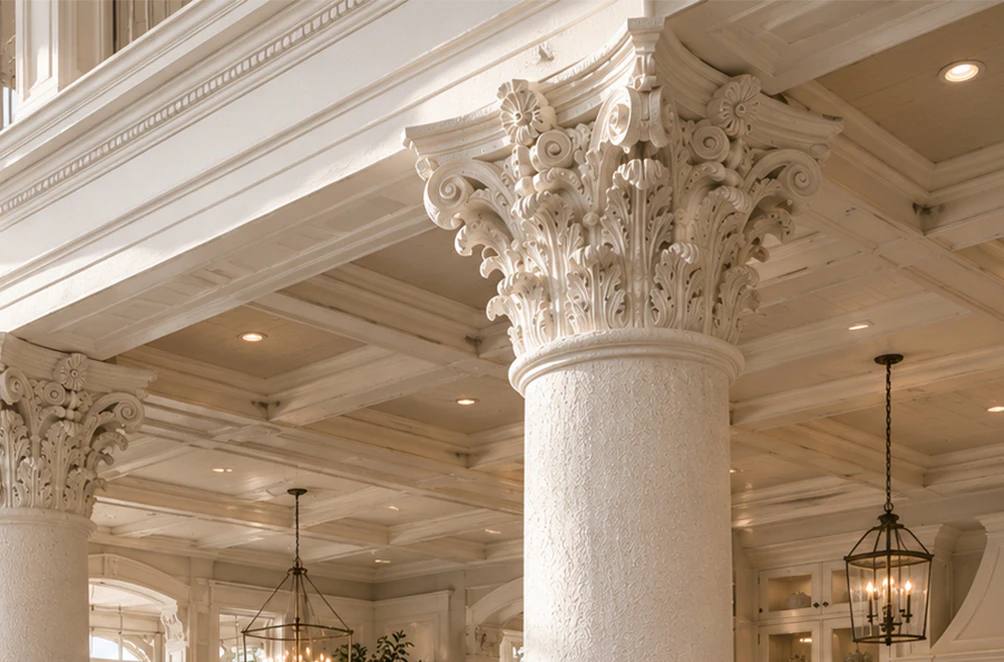
Specifying architectural foam shapes is no longer just about achieving a particular architectural style. Today’s facade systems are evaluated by structural loading, substrate compatibility, dimensional stability, moisture management, installation efficiency, and total lifecycle cost.
Engineered EPS profiles answer all of those requirements in a single solution. By replacing heavy cast materials with lightweight, CNC-machined components, project teams can preserve design intent while reducing dead load by more than 90% – often minimizing the requirement for costly structural reinforcement. That translates into faster schedules, cleaner installations, and fewer compromises once construction is underway.
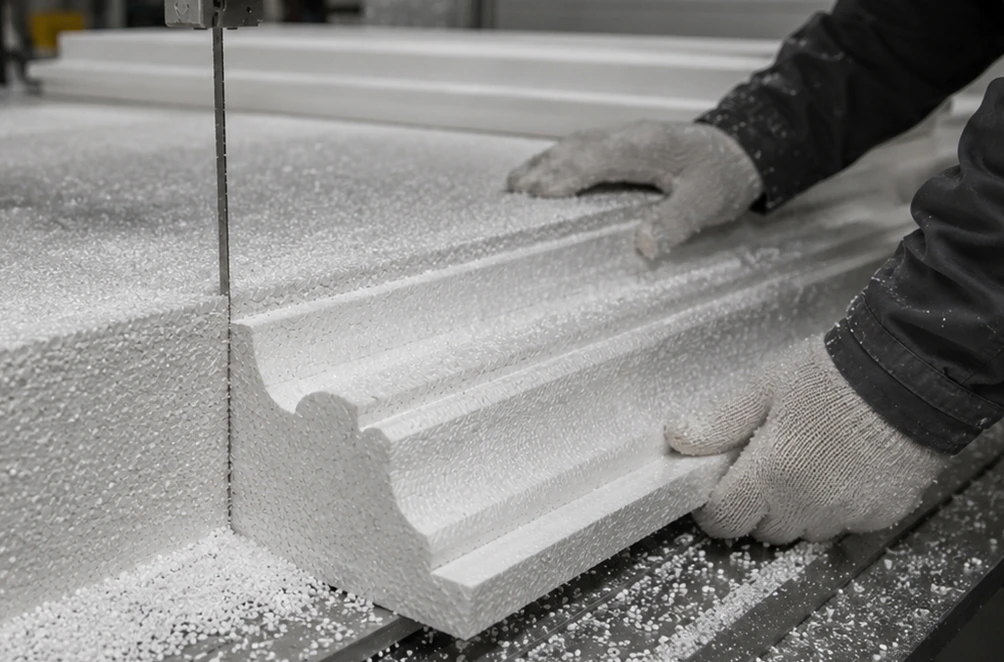
Every Profile Is Engineered Before It's Fabricated
High-performance architectural foam isn’t produced from stock patterns—it begins with engineering. Production starts by translating architectural drawings into CAD models, where attachment strategies, joint placement, transport segmentation, drainage paths, and thermal movement are reviewed before machining begins.
CNC equipment routinely delivers dimensional tolerances ±1/16 inch for finished assemblies, allowing long runs of architectural foam molding, cornices, entablatures, columns, and curved assemblies to align accurately across an elevation. The result is tighter fit-up, reduced field trimming, predictable installation sequencing, and significantly lower labor costs on site.
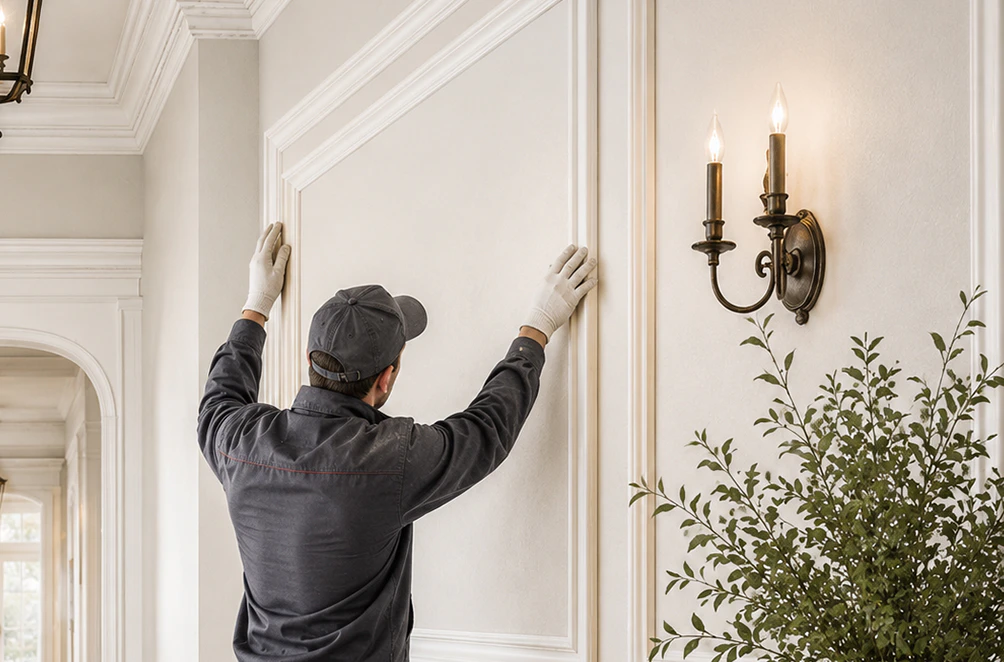
Performance Is Measured in Decades, Not Pounds
Weight reduction is only one part of the equation. EPS architectural foam shapes manufactured from 2–3 lb/ft³ closed-cell foam combine high compressive strength—typically exceeding 25 psi—with moisture absorption below 1%, providing outstanding dimensional stability in demanding climates.
Once encapsulated in a reinforced Polyurea shell, each component forms a continuous protective barrier against UV degradation, impact, wind-driven rain, thermal cycling, and everyday job-site abuse. Unlike conventional precast or carved stone, these composite assemblies resist cracking, eliminate corrosion concerns, and require little ongoing maintenance while preserving crisp architectural definition year after year.

Built Around the Building, Not Around a Product Catalog
No two projects solve the same design challenge. That’s why experienced manufacturers fabricate custom decorative architectural foam shapes directly from project documentation rather than limiting architects to off-the-shelf profiles. Whether the scope includes architectural foam columns, radius moldings, decorative arches, architectural foam corbels, or complex architectural foam fabrications, every component is engineered to integrate with the building envelope and construction sequence.
Large assemblies are divided into transport-efficient sections, factory test-fitted whenever practical, and delivered ready for installation. The payoff is straightforward: greater geometric freedom, fewer RFIs during construction, significantly reducing the need for on-site modification, and facade details that perform as precisely as they were designed.
Have a project in mind?
Our dedicated specialists are ready to collaborate with you, turning your concept into a detailed plan with a transparent budget. Let’s bring your vision to life!
& specification catalog
Get the definitive guide to our custom decorative architectural foam shapes. This free catalog is packed with hundreds of design profiles, detailed technical specifications, and real-world project applications.